
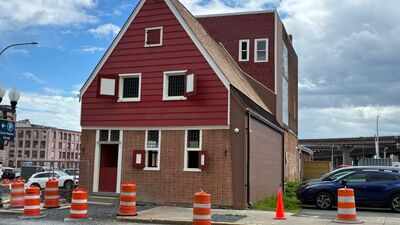
For decades, one of Albany’s oldest homes was hiding in plain sight. The Van Ostrande-Radliff House, built in 1728, had been absorbed into later commercial buildings and concealed behind storefronts as the neighbourhood changed around it. Its historic importance became clearer only after neighbouring structures were demolished and the house’s distinctive Dutch architecture was revealed. Now, after more than 13 years of planning, fundraising and construction, the building has reopened as a public space. The restoration cost more than $3 million and has given the 48 Hudson Avenue property a new purpose as the headquarters of the Historic Albany Foundation. The Times Union and the foundation’s official reopening announcement describe the project as a remarkable effort to preserve Albany’s Dutch architectural roots. Read more details about it here, as per the reports:
A house hidden by the city’s growth
The Van Ostrande-Radliff House was built by Johannes Van Ostrande, an alderman who constructed the small home on the southern edge of Albany, only a few hundred yards from the original Fort Orange. At the time, the building stood in a much less developed part of the city. Its timber frame featured large H-shaped structures known as H-bents, while two jambless fireplaces helped heat the compact interior.By modern standards, the original home was remarkably small. It measured approximately 23 by 33 feet and included one large room on the ground floor, along with two upper lofts that were used for attic storage. The lower level was made of brick, while the upper section and steep roof were covered in pine shakes. Its simple design reflected the building methods and needs of Albany’s early Dutch settlers.A few years after the house was built, Johannes Radliff, a cobbler, purchased the property. He widened the structure to make room for a carriage passage and raised the roof to create a full second floor. The house continued to evolve as Albany expanded, eventually becoming part of a much larger commercial property, as per the reports.
From family home to business address
During the 19th century, Jared Holt added a three-story brick extension to the property for his leather goods business. Another addition was later attached to the rear by dry goods merchant George T. Stoneman. These changes gradually covered the original structure and made it appear more like a typical commercial building from a later era.By the 20th century, 48 Hudson Avenue had become home to several businesses. Its tenants included Kibbe’s Candy and Long Trucking, while the Saul family operated Saul’s Restaurant Supply at the address after purchasing the property in 1935. The business remained there until the late 1990s.The house’s true age and significance were not widely recognised until the 1980s. The demolition of neighbouring buildings exposed the front-gabled roof, which had reportedly been hidden since the 1930s. What looked like an ordinary commercial structure was revealed to contain one of Albany’s rare surviving examples of Dutch urban architecture.
Saved from demolition
Preservationist Brian Parker bought the property in 2006 from the estate of Eva Saul. He later gifted the historic structure to the Historic Albany Foundation, which acquired it through donation in 2013 to prevent its demolition. The decision became particularly important three years later, when the neighbouring building at 50 Hudson Avenue was demolished after being considered at risk of collapse.The survival of the Van Ostrande-Radliff House was not guaranteed. The building had endured floods, fires, commercial alterations and changing development pressures. Its preservation required the foundation and its supporters to look beyond the cost and difficulty of the work and recognise the value of retaining a physical link to Albany’s earliest communities.The restoration took more than 13 years and was supported by grants from the New York State Office of Parks, Recreation and Historic Preservation and Empire State Development. Additional grants, private donations and state historic tax credits also helped fund the project, according to the Times Union.
A careful restoration
The restoration involved far more than cosmetic repairs. Workers stabilised the house with new foundation walls, restored its historic timber framing and lowered the Dutch roof to bring it closer to its original proportions. The front wall was rebuilt using custom Dutch-dimension bricks, helping the exterior reflect the construction techniques associated with the building’s early history.The goal was to preserve the structure rather than create a modern imitation. Visitors can still see the physical evidence of the house’s age, including its timber framework and the way later additions were built around the original home. The result allows people to experience an authentic survivor of Albany’s colonial past.Schuyler Bull, a Historic Albany Foundation board member, told the Times Union that visitors were not entering a modern recreation of history. Instead, they were seeing a piece of Albany that had survived intact. Bull also discovered that he is a direct descendant of Johannes Van Ostrande, making the restoration personally meaningful for him.
A new public life
The Van Ostrande-Radliff House reopened on October 6, 2026, with a ribbon-cutting ceremony followed by a public open house. The Historic Albany Foundation announced that the original portion of the building would serve as classroom and event space, while also housing the foundation’s research library.The later additions now accommodate the foundation’s Architectural Parts Warehouse, a satellite Tool Lending Library and administrative offices. This adaptive reuse means the building will remain active rather than becoming a preserved shell that visitors can see only occasionally.The official Historic Albany Foundation announcement invited the public to tour the building and meet the people involved in its restoration. The house will remain open for tours and drop-in visits, offering visitors an opportunity to see how Dutch settlers built in Albany nearly 300 years ago.
Preserving more than bricks
The reopening has given Albany a building that tells several stories at once. It reflects the city’s Dutch beginnings, the growth of commercial neighbourhoods and the many families and businesses that occupied the property over the centuries. Its layered appearance also shows how historic buildings can change without losing every trace of their original identity.For the Historic Albany Foundation, the project demonstrates why preservation remains important in a rapidly changing city. By saving the Van Ostrande-Radliff House, the organisation has preserved not only an architectural landmark but also evidence of the people, skills and communities that shaped Albany.Nearly three centuries after Johannes Van Ostrande built the small timber-framed home, the property has entered another chapter. It is no longer a hidden house enclosed by later storefronts. It is now a public centre for education, research and community use, allowing Albany’s oldest building to continue serving the city that grew around it.